
Just Listed
Address
375729 6th Line, Amaranth, ON
Price
$ 1,099,999
Property Attributes
- MLS#40867008
- TypeSingle Family
- Listing Status Active
- CityAmaranth
- AreaAmaranth
- NeighbourhoodAmaranth
- Postal CodeL9V 1K9
- StyleTraditional
- Year Built1989
- Taxes$ 5491
- Price$ 1,099,999
- Bedrooms3
- Full Bathrooms1
- Half Bathrooms1
- Sqr Footage2112
- Lot Size5.1 Acres
Data Source:
Ontario Regional (ITSO)
Property Description
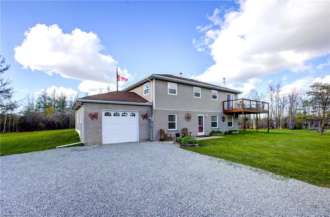
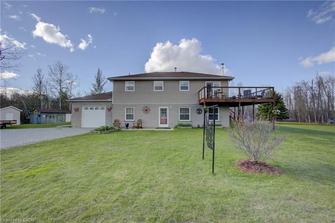
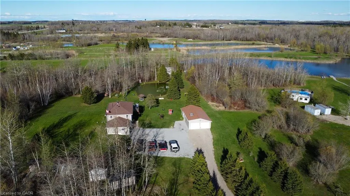
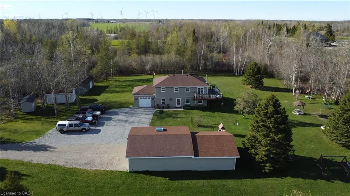
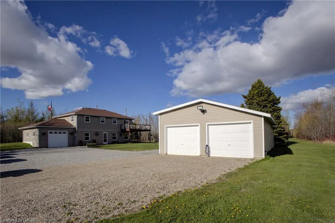
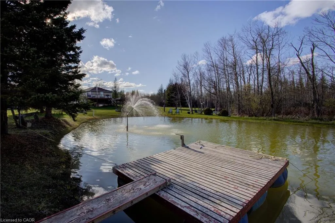
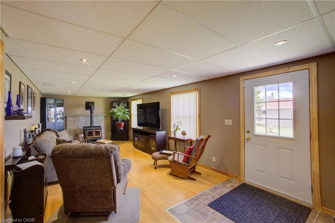
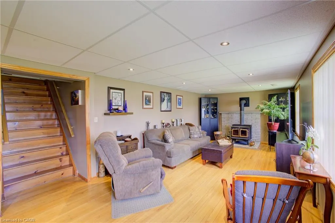
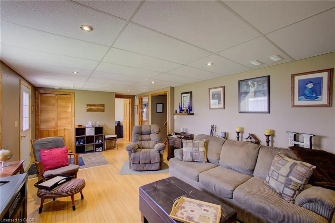
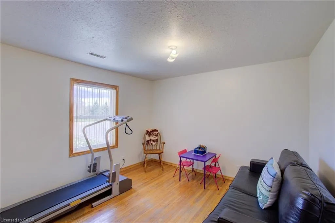
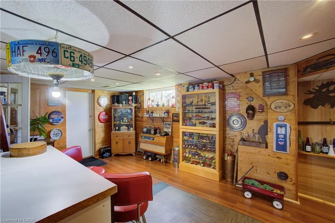
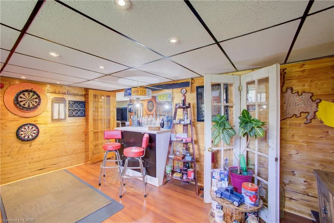
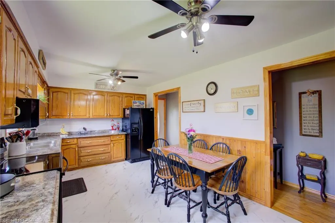
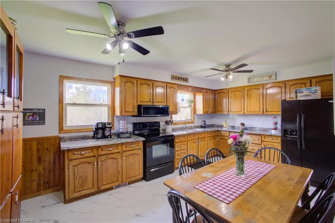
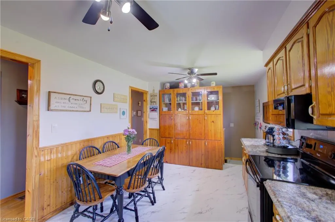
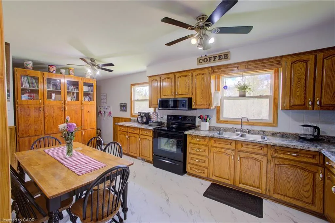
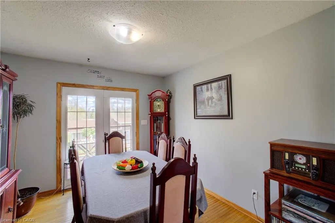
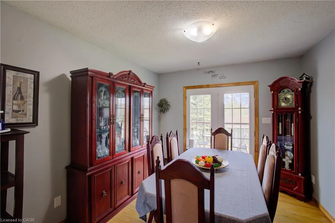
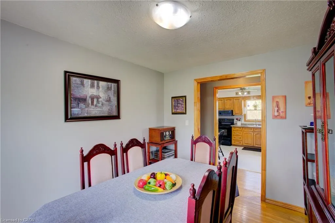
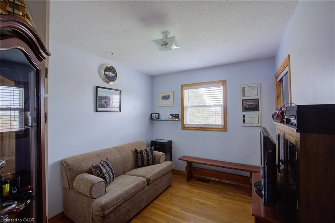
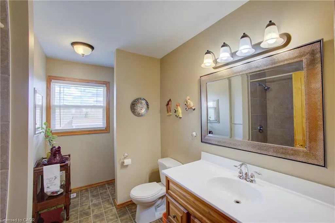
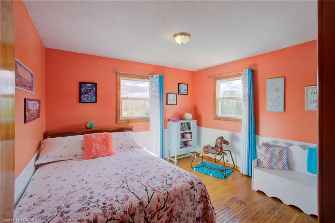
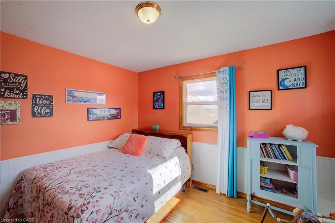
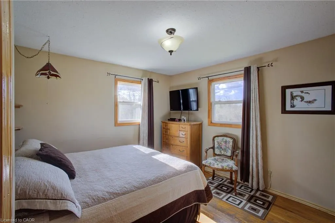
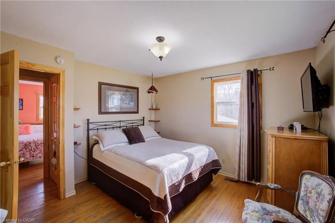
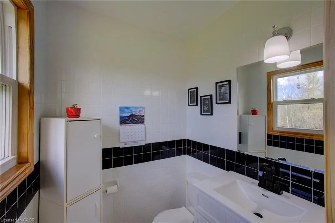
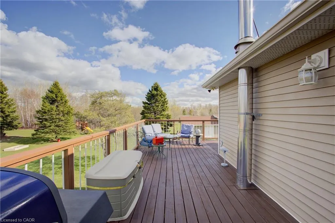
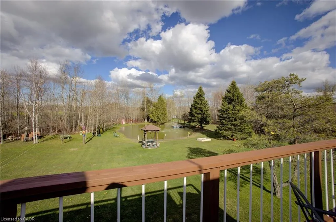
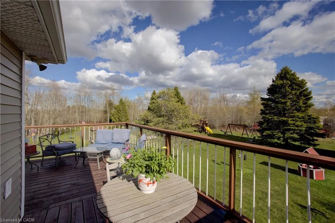
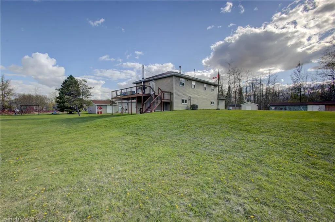
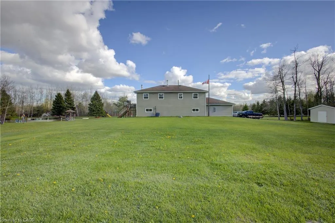
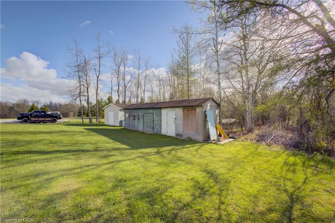
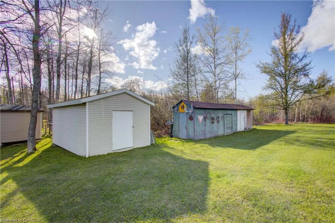
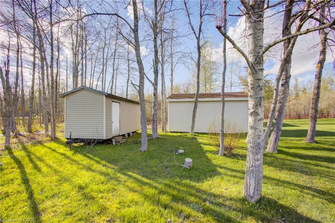
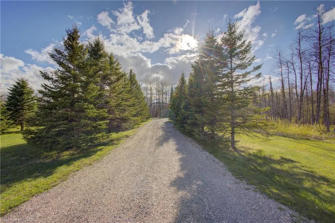
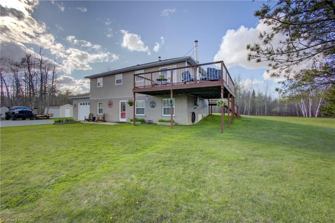
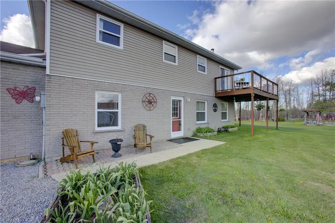
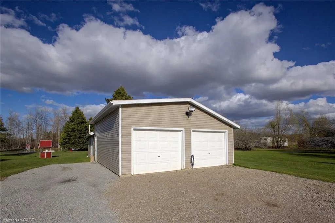
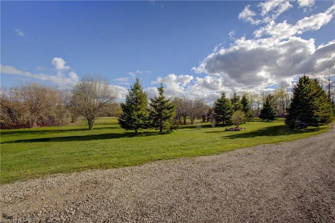
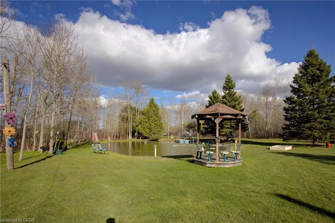
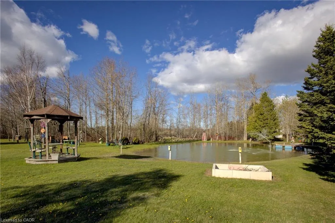
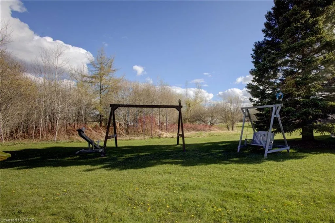
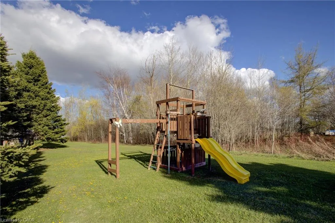
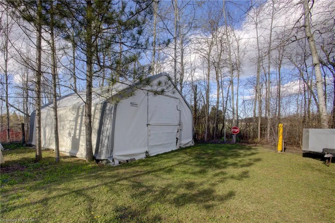
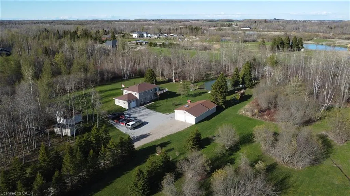
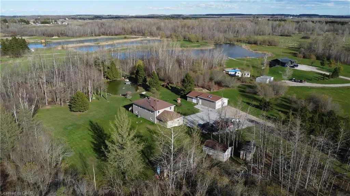
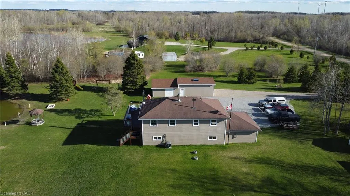
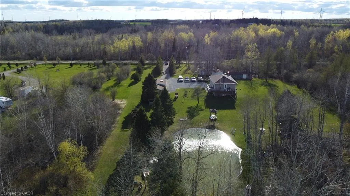
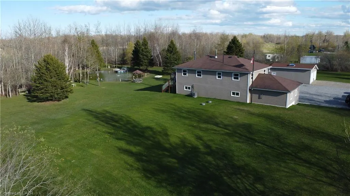
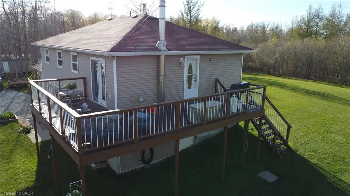
Welcome to this charming 5.1-acre country property in beautiful Amaranth, offering space, privacy, and endless possibilities for families, hobbyists, or those seeking a peaceful rural lifestyle. This well-maintained carpet-free home features a spacious layout with 3 bedrooms on the upper floor, a large kitchen perfect for entertaining, a separate dining room, and a generous 4-piece bathroom. The fully finished walk-out main floor adds exceptional living space with a large family room, games room, laundry area, and an additional bedroom that could easily serve as a home office. Step outside and enjoy everything this incredible property has to offer, including a stunning wrap-around deck overlooking picturesque scenery and beautifully landscaped outdoor spaces. The large pond, complete with a filtration system, becomes the perfect winter skating or hockey spot when frozen over. A standout feature is the impressive detached garage measuring 48 ft x 26 ft with electrical service and a raised roof, perfect for those looking for a workshop at home, hobby space, or storage for larger equipment and recreational vehicles. Additional outbuildings provide even more storage and flexibility, enhancing the property’s versatility. A rare opportunity to enjoy country living with room to grow, relax, and create your dream lifestyle.
| Elementary School | High School |
|---|---|
| Hyland Heights Ps Elementary School | Centre Dufferin Dhs High School |
| Price History | |
|---|---|
| 9/28/2026 | Listed $1,099,999 |
General Features
| Living Area | 2112 |
|---|---|
| Sewer | Septic Tank |
| Heating | Oil Forced Air |
| Cooling | Central Air |
| Utilities | Cable Connected,Electricity Connected,Garbage/Sanitary Collection,Recycling Pickup,Phone Connected |
| Roof | Asphalt Shing |
| Appliances | Water Heater,Dryer,Microwave,Refrigerator,Stove,Washer |
| Zoning | A |
| Garage Spaces | 1 |
| Architectural Style | Traditional |
| Security Features | Carbon Monoxide Detector,Carbon Monoxide Detector(s),Smoke Detector(s) |
| Construction Materials | Brick,Vinyl Siding |
| Year Built | 1989 |
| Stories Count | 2 |
| Property Subtype | Single Family Residence |
| County | Dufferin |
| New Construction | false |
| Property Type | Residential |
| Attached Garage | true |
| Garage Y/N | true |
| Other Structures | Shed(s),Storage,Workshop,Other |
| Total Rooms | 11 |
| Full Baths | 1 |
| Status | Active |
| Directions | HWY 89 WEST FROM SHELBURNE, SOUTH ON 6TH LINE |
| High School | Centre Dufferin Dhs, Eric Dhs |
| City | Amaranth |
| Senior Community Y/N | false |
| Open Parking Spaces | 20 |
| MLS Area | Amaranth |
| Lot Size Units | Acres |
| Lot Size Square Feet | 222156 |
| Carport Y/N | false |
| Elementary School | Hyland Heights Ps, Centennial Hylands Es |
| Property Attached Y/N | false |
| MLS Area Minor | Amaranth |
| Building Area Units | Square Feet |
| Standard Status | Active |
| Year Built Source | Other |
Interior Features
| Interior Amenities | High Speed Internet |
|---|---|
| Basement | None,Sump Pump |
| Total Fireplaces | 1 |
| Fireplace Features | Wood Burning |
| Kitchen Level | Second |
| Total Stories | 2 |
| Air Conditioning Y/N | false |
| Heating Y/N | true |
| Window Features | Window Coverings |
| Fireplace Y/N | true |
| Above Grade Finished Area | 2112 |
| Half Baths | 1 |
| Total Bedrooms | 3 |
| Below Grade Finished Area Unit Type | Square Feet |
| Above Grade Finished Area Source | Other |
| Above Grade Finished Area Unit Type | Square Feet |
| Total Baths | 2 |
Exterior Features
| Parking Features | Attached Garage,Paver Block |
|---|---|
| Lot Features | Rural,Ample Parking,Greenbelt,School Bus Route,Schools,Shopping Nearby,Trails |
| Water Source | Drilled Well |
| Total Parking | 21 |
| Inclusions | Carbon Monoxide Detector,Dryer,Microwave,Refrigerator,Stove,Washer,Window Coverings |
| Lot Size Area | 5.1 |
| Foundation Details | Poured Concrete |
| Building Area Total | 2112 |
| Lot Dimensions | 470.05 x |
| Lot Size Acres | 5.1 |
| Frontage Length | 470.05 |
| Frontage Type | East |
| Lot Size Source | GeoWarehouse |
| Waterfront Y/N | false |
| Covered Spaces | 1 |
| Crops Included Y/N | false |
Amenities
- Foreclosure
- Views
- Short Sale
- New Construction
- Adult 55+
- Lease To Own
- No Strata Fees
- Furnished
- Primary On Main
- Air Conditioning
- Seller Finance
- Green
- Fixer Upper
- Horse
- Golf
- Fireplace
- Deck
- Garage
- Basement
- Pool
 Data provided by the Ontario Regional Technology & Information Systems. The information is deemed reliable, but is not guaranteed. Not intended to solicit buyers or sellers, landlords or tenants currently under contract.
The trademarks REALTOR®, REALTORS® and the REALTOR® logo are controlled by The Canadian Real Estate Association (CREA) and identify real estate professionals who are members of CREA. The trademarks MLS®, Multiple Listing Service® and the associated logos are owned
Data provided by the Ontario Regional Technology & Information Systems. The information is deemed reliable, but is not guaranteed. Not intended to solicit buyers or sellers, landlords or tenants currently under contract.
The trademarks REALTOR®, REALTORS® and the REALTOR® logo are controlled by The Canadian Real Estate Association (CREA) and identify real estate professionals who are members of CREA. The trademarks MLS®, Multiple Listing Service® and the associated logos are owned